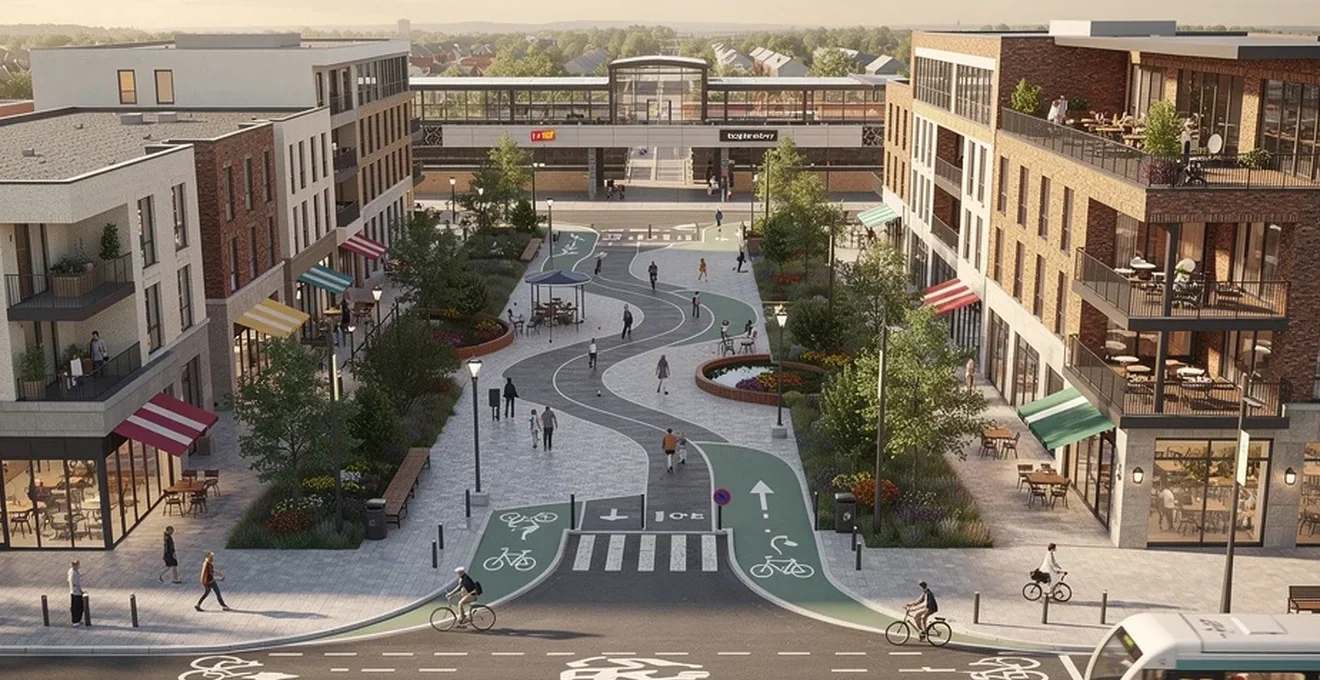
Town centres across the UK are being asked to do more with less: fewer anchor retailers, tighter council budgets, and a public that expects walkable, green, and socially connected places. Thoughtful urban planning is the mechanism through which struggling high streets and underused sites are turned into resilient, mixed-use destinations. This means combining smart land-use policy with pedestrian-friendly infrastructure, considered public realm design, joined-up transport thinking, targeted economic interventions, and genuine community involvement. Rather than relying on any single fix, successful town centres blend these strands together, adapting them to local heritage, housing need, and market conditions. The following sections set out the practical planning tools and design principles that are helping towns and cities reimagine their centres for future generations, drawing on real examples of what has worked, where the barriers lie, and how councils and their partners are overcoming them.
Mixed-use development and Land-Use zoning strategies
Mixing uses within a town centre, rather than segregating retail, housing and offices into separate zones, is consistently identified as one of the most effective ways to sustain footfall and vitality. Town centres are, in effect, the largest mixed-use developments in any settlement, yet they rarely benefit from the kind of coordinated strategic plan and management that a typical shopping centre would have as standard. Establishing a critical mass of complementary uses quickly is essential, so that visitors have enough to occupy them for several hours, residents can meet daily needs locally, and rents remain high enough to justify ongoing investment.
Vertical Mixed-Use models: retail, residential and office integration
Layering residential accommodation above retail and commercial space is an established typology, but it is not without complications. Delivering this kind of development requires careful assessment of the age and condition of existing buildings, compliance with building regulations, and the potential knock-on impact on ground-floor retail activity. Several case studies illustrate this in practice: in Aldershot, the council-led Union Yard scheme combines 128 student units, 18 affordable homes for older residents, and 82 market-rent apartments above refurbished retail and food and beverage units, with small « maker space » container units offering low-cost commercial space for local creatives. In Bognor Regis, the redevelopment of the historic Arcade integrates 35 private rental flats above ground-floor retail and hospitality units, using the residential element to help fund the restoration of a heritage asset that the market alone would not have supported.
Form-based codes versus traditional euclidean zoning
Traditional zoning that separates land uses and limits densities can make the kind of walkable, mixed development that thriving town centres need nearly impossible to achieve. Clear, affirmative planning policy is required to make density and walkability straightforward to deliver, rather than something developers must fight for. This is why several councils have moved towards more form-based tools, such as Supplementary Planning Documents and design codes specific to town centres, which set explicit expectations for massing, materials and street frontages rather than simply regulating use classes. Shrewsbury’s Big Town Plan, for example, introduced a design code to ensure consistency in the quality of new buildings, streets and public spaces, while Bishop’s Stortford’s local plan requires collaborative masterplans for each major housing allocation site, developed iteratively with a steering group of council officers, site promoters and local interest groups before being tested against council objectives.
Case study: poundbury’s new urbanist master plan
Although not detailed in the case studies reviewed here, the broader principles that underpin developments in the New Urbanist tradition, walkable block structures, a fine grain of mixed uses, and traditional architectural language, echo the same priorities seen across England’s non-metropolitan regeneration schemes: prioritising human-scale streets, integrating a mix of housing tenures, and ensuring that design quality is treated as non-negotiable from the outset rather than an afterthought.
Brownfield regeneration and adaptive reuse of heritage buildings
Reusing existing buildings and unlocking brownfield land is central to sustainable regeneration, both because it reduces embodied carbon and because it preserves the character that gives a town centre its identity. In Lancaster, the council is bringing forward the 16-acre Canal Quarter, the city’s last significant brownfield site, restoring heritage assets including the former Mitchell’s Brewery while integrating new housing and business space. In Hereford, the council used Brownfield Land Release Fund money to address long-term flooding issues at the Merton Meadows site, making it viable for intergenerational and key worker housing. Historic England’s research has noted that converting older building stock to residential use tends to carry higher costs than new-build schemes, particularly where compliance with building regulations, decarbonisation targets or accessibility requirements is involved, which is why gap funding and phased delivery are so often needed to make these schemes stack up.
Pedestrianisation and active travel infrastructure
Humans have historically been willing to walk only around 1,500 feet before looking for an alternative, roughly the scale of a district like Mayfair or Lower Manhattan, some of the most sought-after urban environments in the world. Crucially, this willingness to walk is not just about distance but about the quality of the experience: an interesting, safe streetscape with people to watch is what makes a walk feel effortless rather than a chore. Fostering this kind of walkable urbanism is fundamental to town centre revival.
Woonerf and shared space design principles
Shared space schemes, where the distinction between carriageway and pavement is softened to prioritise pedestrians while still allowing limited vehicle access, work best when paired with a genuinely mixed streetscape. Achieving this kind of pedestrian-priority environment is described as a complex « art » that requires concerted planning and implementation across many organisations, not a single design intervention. It depends on getting the balance right between vehicle access, safety, and the density of uses that give people a reason to be there.
20-minute neighbourhood frameworks in practice
The underlying logic of the 20-minute neighbourhood, ensuring daily needs are met within a short, comfortable walk, aligns closely with the « critical mass » principle described in town centre revitalisation strategy: residents’ daily needs must be able to be comfortably met locally, while visitors need enough to do for four to six hours to justify a trip. Reaching this threshold is what turns redevelopment from a fragile, subsidy-dependent process into a self-sustaining upward spiral, where more people on the street raises property values and improves perceptions of safety.
Cycle superhighway integration within town centre cores
Encouraging active travel into and through town centres is part of the same wider agenda as reducing car dependency, addressed most directly in the Levelling Up Fund-supported public realm and connectivity works seen in towns such as Folkestone and Hereford, both of which have used government funding to improve pedestrian and cycling infrastructure around stations and gateway routes into the centre.
Lessons from nottingham’s and york’s pedestrian precincts
Long-established pedestrianised centres demonstrate that removing through-traffic does not need to mean removing accessibility altogether; the key lesson from town centre strategy more broadly is that shared-use structured car parking, clear public transport provision, and a considered approach to vehicle access hours can allow a town to restrict traffic without cutting off legitimate demand. As one commentary on town centre strategy puts it, stopping traffic from entering a centre during certain hours of the day has real merit, but where this is not politically feasible, shaping how car use happens, rather than ignoring it, is the more realistic path.
Public realm design and streetscape placemaking
Good placemaking depends on understanding how people actually experience a place: whether streets feel safe to walk, whether public spaces invite people to linger, and whether green areas are genuinely accessible. Every design decision affecting movement, interaction and cohesion has a bearing on whether a place remains meaningful and community-focused over time.
Soft landscaping, street furniture and tactical urbanism interventions
Temporary and low-cost interventions have proved valuable in reactivating underused space while longer-term plans are developed. Organisations such as Plymouth Culture have worked with councils to transform underutilised spaces into temporary art galleries, pop-up shops and community hubs, generating renewed energy and footfall while more permanent investment is assembled. In Folkestone, Creative Folkestone has taken a similar approach by acquiring properties on the Old High Street and renting them at reduced rates for creative uses, including live/work spaces, which has had a measurable positive impact on local vibrancy.
Biophilic design and sustainable urban drainage systems (SuDS)
Bringing people closer to nature within dense urban environments supports wellbeing directly. Incorporating green corridors, diverse planting and recreation areas encourages everyday contact with the natural world, celebrates the distinct character of a place, and supports nature’s recovery within urban settings. This has practical applications beyond amenity value too: at Shrewsbury’s Smithfield Riverside, Levelling Up Fund money is being used to protect the site from flood risk and deliver a new riverside park, Roushill Park, as part of the same scheme that will bring forward housing and mixed-use development, demonstrating how green infrastructure and development viability can be addressed together rather than as competing priorities.
Lighting design for nighttime economy vitality
A vibrant night-time economy depends on more than opening hours; safety, cleanliness and an inviting streetscape after dark are core components of any credible town centre strategy. Councils that have successfully diversified their evening offer, such as through Bognor Regis’s redevelopment of the Alexandra Theatre and the wider Regis Centre site into a leisure, arts and hospitality destination, are treating after-dark vibrancy as a deliberate design outcome rather than an incidental benefit of daytime footfall.
Transport connectivity and multimodal accessibility planning
Transport infrastructure shapes where people choose to live, work and spend time, and town centres that are well connected by rail and bus, while remaining walkable at their core, tend to fare better than those reliant solely on car access.
Park-and-ride schemes and modal shift incentives
Rather than treating car use as something to be eliminated outright, some commentary on town centre strategy argues for shaping car use to benefit those who need it, for instance through a rotating, free car parking system that encourages drivers to park in different locations and, in doing so, walk past a wider range of shops than they otherwise would. A portfolio approach to parking, considering car parking provision across a town centre as a whole rather than site by site, has also allowed councils such as Bognor Regis to unlock individual development sites that could not otherwise accommodate on-site parking, for example by offering subsidised permits at nearby public car parks for new residents who need them.
Transit-oriented development around rail interchanges
Sites adjacent to railway stations have become a favoured location for higher-density, mixed-use development, combining ready access to public transport with an opportunity to regenerate underused land. Telford’s Station Quarter is a clear example: a 700-plus home, mixed-use scheme next to Telford Central Station that also includes a hotel, commercial units and an education and digital skills hub, with the council’s arms-length housing company Nuplace using the project to establish a new market for higher-density private rental housing in the town. Bishop’s Stortford’s Goods Yard site follows a similar model, delivering 586 build-to-rent homes on former railway sidings and station car parking, alongside a new station square and commercial space.
Car parking reduction policies and low traffic neighbourhoods (LTNs)
Excessive parking requirements can generate large surface car parks or unsightly multi-storey structures that erode the coherence and vitality of an otherwise walkable place, while also encouraging higher levels of car use. Section 106 and planning policy requirements that are poorly matched to constrained town centre sites, rather than greenfield land, are repeatedly identified as a barrier to viable development, with parking or affordable housing requirements calibrated for larger sites often failing to reflect the space or financial realities of smaller, denser town centre plots.
Economic revitalisation and high street diversification
Retail alone can no longer be relied upon to sustain the vitality of most town centres. This has pushed councils and business communities towards a broader mix of governance tools, temporary uses and independent business support designed to diversify what a high street offers and who it serves.
Business improvement districts (BIDs) as governance tools
Business Improvement Districts function as a form of quasi-government for a town centre, delivering services that councils cannot always provide directly. There are now close to 100 BIDs operating in the UK, and establishing one is widely regarded as an important step in the successful revitalisation of a town or city centre. In Shrewsbury, the Big Town Plan and its associated Masterplan Vision were produced through a formal partnership between Shropshire Council, Shrewsbury BID and Shrewsbury Town Council, a structure that has been credited with bringing stakeholders together and building consensus around major projects such as Smithfield Riverside.
Meanwhile use schemes for vacant retail units
Where vacancy is a persistent issue, meanwhile uses offer a way to keep units active and generating footfall while longer-term redevelopment plans are worked through. Live/work creative units on Folkestone’s Old High Street, and the conversion of vacant upper floors above retail units elsewhere in the town, illustrate how temporary and adaptive reuse strategies can bridge the gap between a unit falling vacant and a permanent tenant being found.
Independent retail clusters versus national chain anchoring
There is a meaningful difference between a town centre strategy built around a small number of large national anchor tenants and one built around a cluster of independent retailers. Shrewsbury’s town centre has benefited from a strong base of independent shops, which has contributed to unusually low vacancy rates and some of the fastest unit-letting times recorded among comparable towns. Business rate relief and incentive structures matter here too: standard rate relief periods of three months are often too short for early-stage or innovative small businesses to become financially viable, and there is a case for extending this support to twelve months or more for qualifying small businesses, alongside rent controls that help level the playing field between independent traders and larger multinational occupiers.
Community engagement and participatory planning frameworks
Every citizen has a stake in how their town centre evolves, and revitalisation plans that are not aligned with the needs and aspirations of the community risk stalling at the first sign of local opposition. Genuine engagement, not merely consultation for its own sake, has repeatedly proven decisive in getting sensitive or ambitious schemes through planning and into delivery.
Charrette-based consultation processes
Bringing stakeholders together through structured, iterative design sessions, akin to a charrette, allows councils to test and refine proposals with the people who will live alongside them. Bishop’s Stortford’s masterplanning process for major housing allocation sites follows this model closely, running a steering group through several sessions involving council representatives, site owners and promoters, and local interest groups before a masterplan is finalised and tested against council objectives. Folkestone has taken an even more experimental approach to engagement, using virtual reality headsets to reach a wider cross-section of residents when activating the Old Gas Works site as part of the town’s Triennial arts programme.
Section 106 agreements and community infrastructure levy (CIL) negotiations
Section 106 obligations and the Community Infrastructure Levy remain central mechanisms for securing affordable housing, infrastructure and public realm improvements from private development, but they can also complicate viability on constrained town centre sites if applied without adjustment. Reforming how and when these payments are due, for instance allowing CIL contributions to be paid at the end of a project rather than at the start, has been suggested as a way to ease pressure on schemes already facing high build costs and uncertain returns. High Wycombe’s Eastern Quarter redevelopment illustrates the more conventional route, with pedestrian permeability improvements supported through a combination of Section 106 agreements and CIL contributions as part of a wider shift away from office-led plans towards housing following the pandemic.
Digital twin modelling for public consultation
Detailed digital surveying and modelling technology, including geomatics and drone-based data capture, is increasingly used to create immersive digital environments that help both councils and communities visualise regeneration options before committing to them. These digital records extend the practical life of an asset, help target investment more precisely, and support more considered decision-making, complementing the kind of hands-on engagement seen in charrette-style masterplanning and giving residents a clearer sense of what a proposed scheme will actually look and feel like once built.